

Thinking
Space.

Space
to grow.

Fitted and Cat A+ spaces are available in a
range of sizes to suit a range of occupiers.

The second floor suite of Building 2000 offers a rare
opportunity to take a small fitted suite
(furniture to be installed).

The second floor of Building 1000 offers an occupier
a bespoke opportunity to finalise the Cat A finishes and
the ability to combine Cat A and Cat B works for maximum
savings both for sustainability and cost efficiency.
The floor can be let as a whole, or divided into two suites.

The first floor of Building 1000 is available with existing fit out
and partitioning, or can be refurbished to suit tenant needs.
The floor can be let as a whole, or divided into two suites.

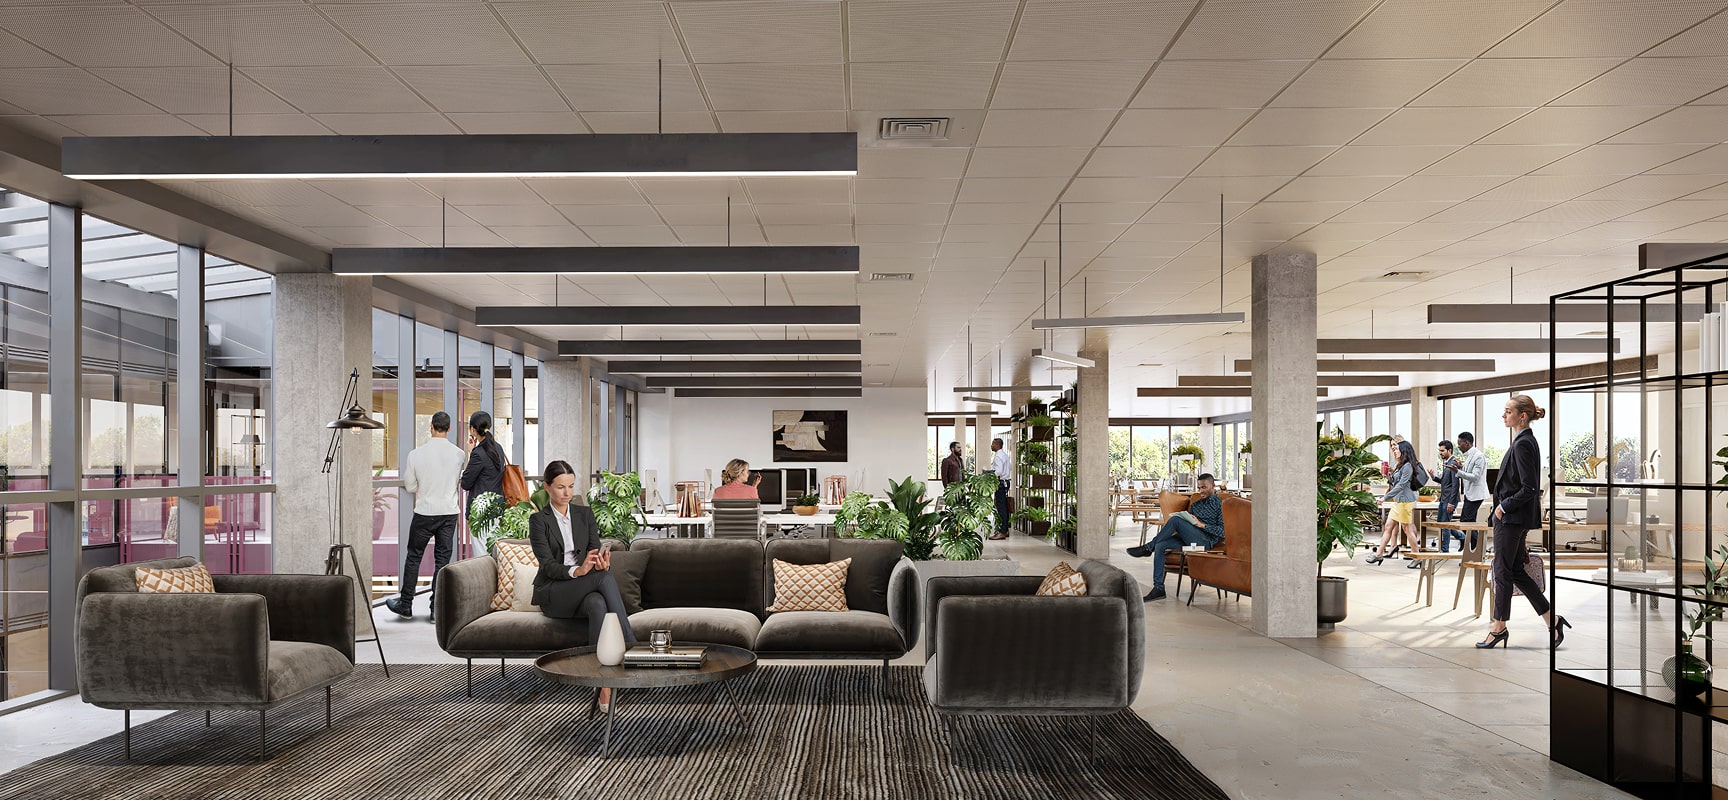
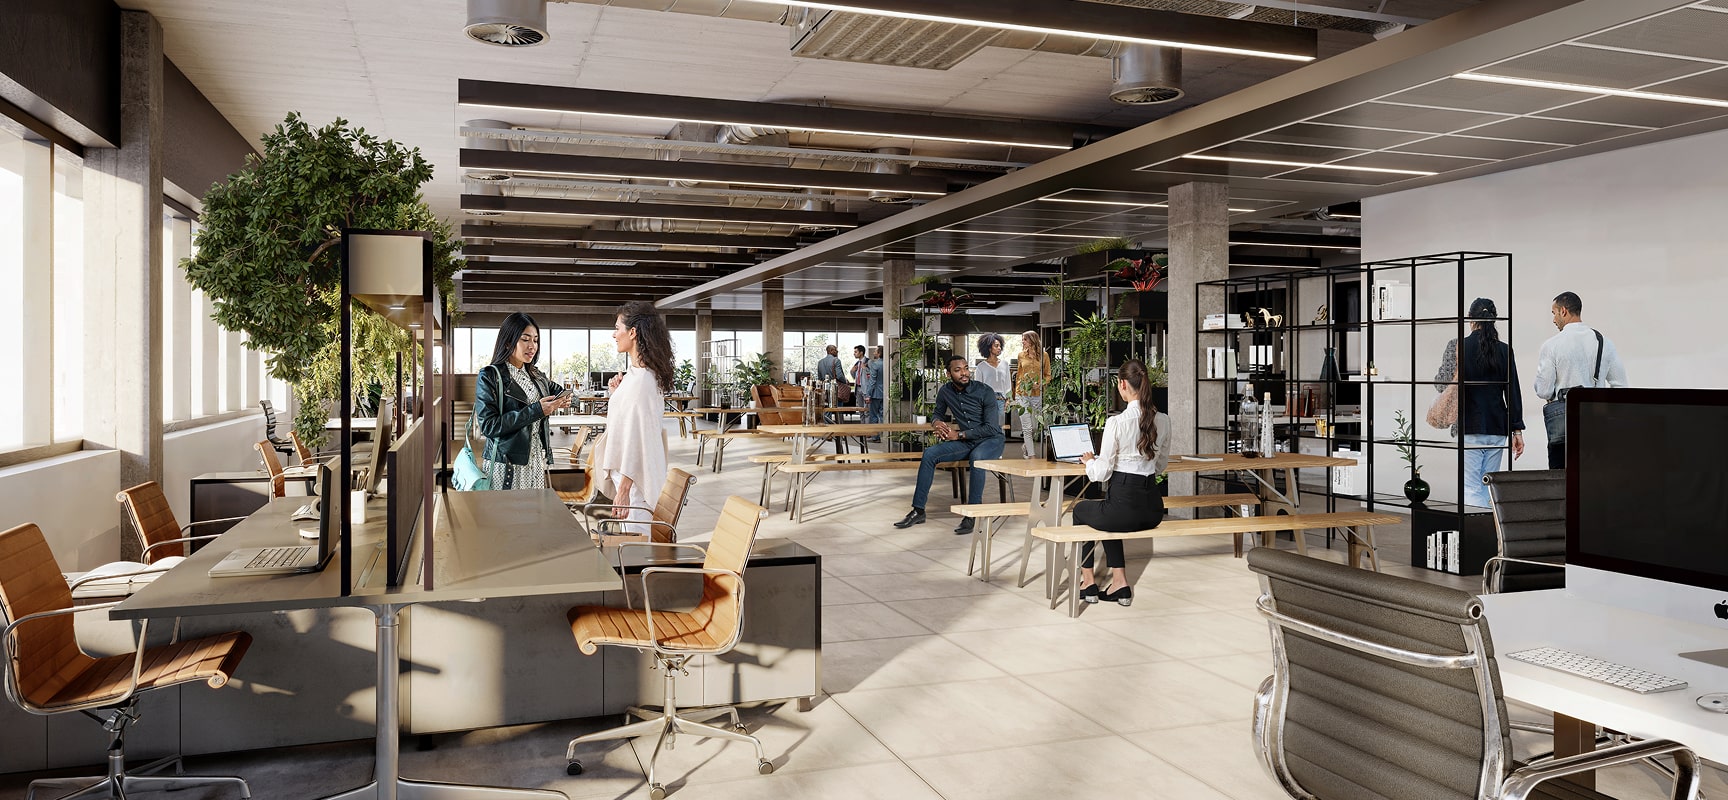

Indicative fully fitted office CGI

Take it
all in.

Floor Condition Sq Ft Sq M
1000 Part 2nd Shell & Core 7,866 730.8
Part 1st Vacant 13,907 1,292.0
Total 23,205 2,155.8

First Floor

Building 1000: 13,907 SQ FT / 1,292.0 SQ M 

North: 8,678 Sq Ft / 806.2 Sq M
South: 5,006 Sq Ft / 465.1 Sq M
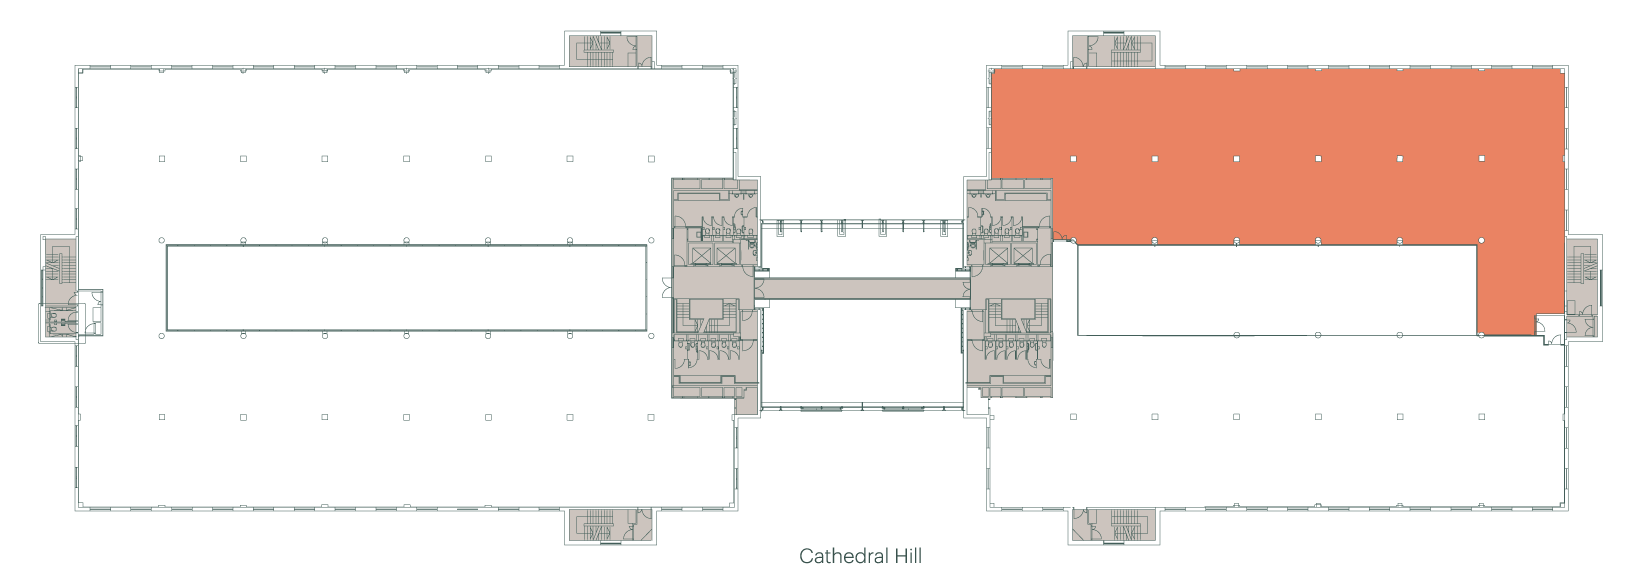
Floorplan not to scale. For indicative purposes only.
Building 1000 office
Core

Second Floor

Building 2000: 1,432 SQ FT / 133.0 SQ M

  • Workstations
    22
  • 8 person boardroom
    01
  • Teapoint / breakout area
    01

Building 1000: 7,866 SQ FT / 730.8 SQ M

West: 2,637 Sq Ft / 245 Sq M
East: 4,585 Sq Ft / 426 Sq M

Floorplan not to scale. For indicative purposes only.
Indicative floor split
Building 2000 office
Building 1000 office
Core